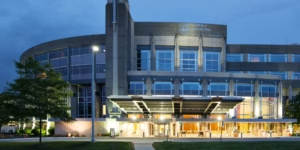
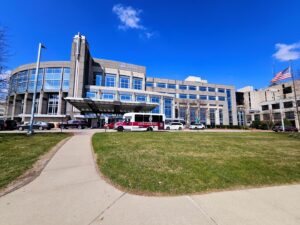
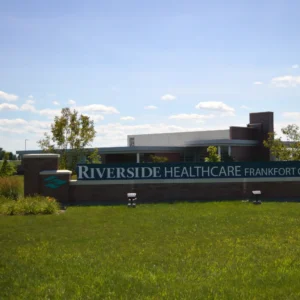
The Naperville Family Center is a sophisticated 13,600-square-foot medical facility with distinct mechanical, electrical, and plumbing demands. The first floor, housing an ambulatory surgical center and a specialized laboratory, requires advanced systems for sterile air handling, medical gas distribution, and reliable emergency power to support its critical operations. In contrast, the second floor, dedicated to patient examination and administrative functions, necessitates a more standard but equally efficient infrastructure for lighting, power, and comfort cooling. The building’s dual-functionality presents a unique challenge, as the infrastructure must be meticulously zoned to prevent cross-contamination and ensure the highest standards of safety and compliance. Its downtown Naperville location also requires careful coordination with municipal systems, including the public water main and stormwater management.
Services
Mechanical Design, Electrical Design, Plumbing Design, Fire Protection System
Area SF
13, 600 SF
Sector
Healthcare
Partner
Proteus
Year
2014
Share
Photos courtesy of Proteus and Naperville Family Center
We use cookies to ensure that we give you the best experience on our website. If you continue to use this site we will assume that you are happy with it. Privacy policy